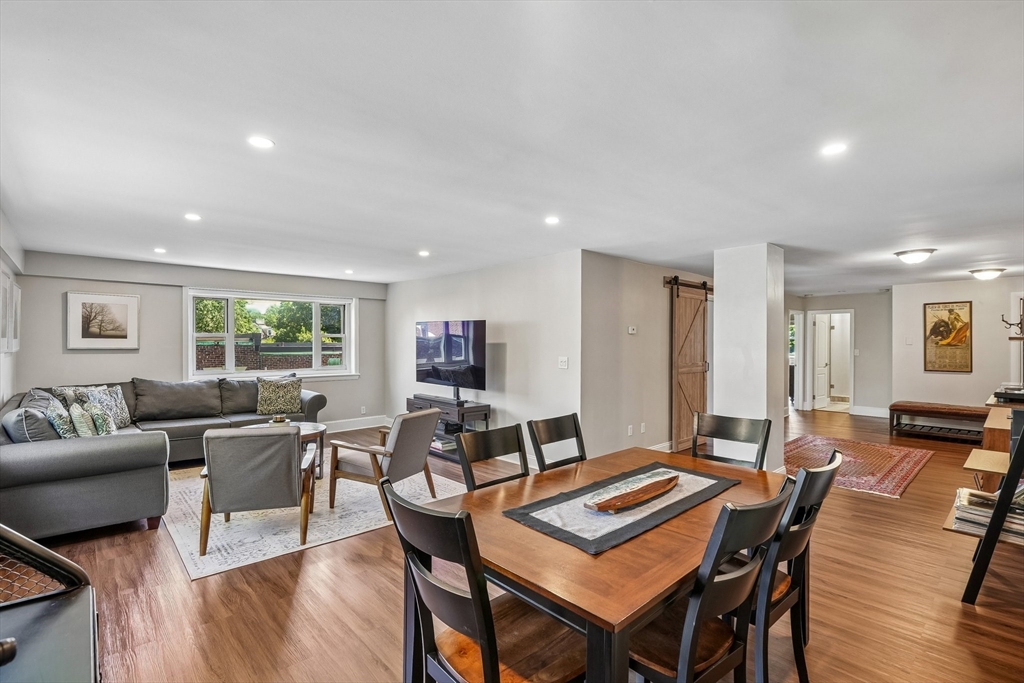
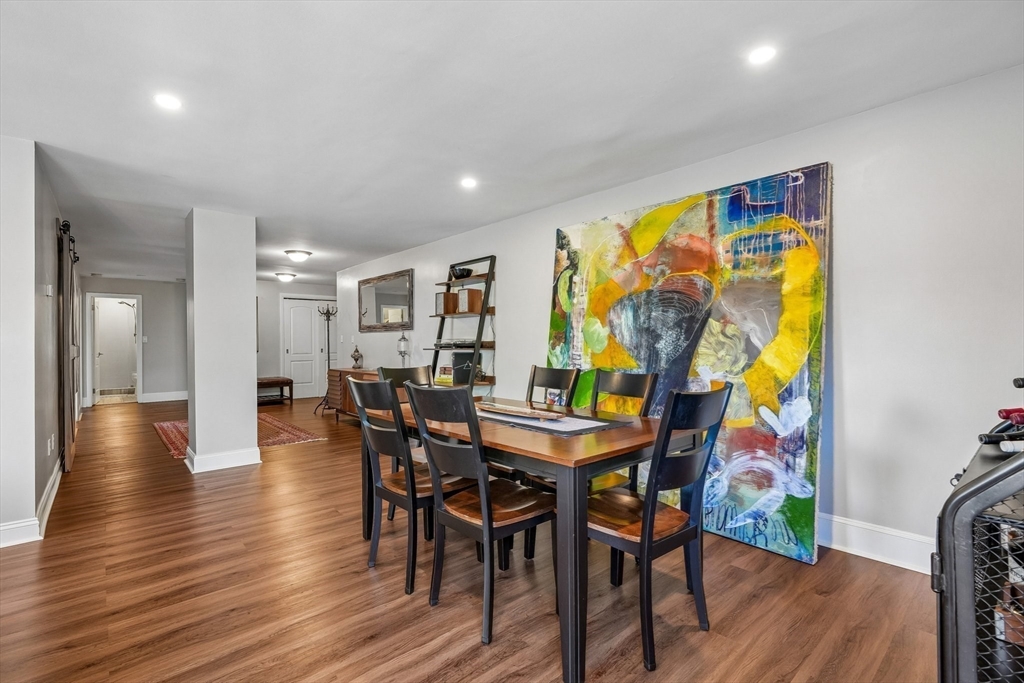
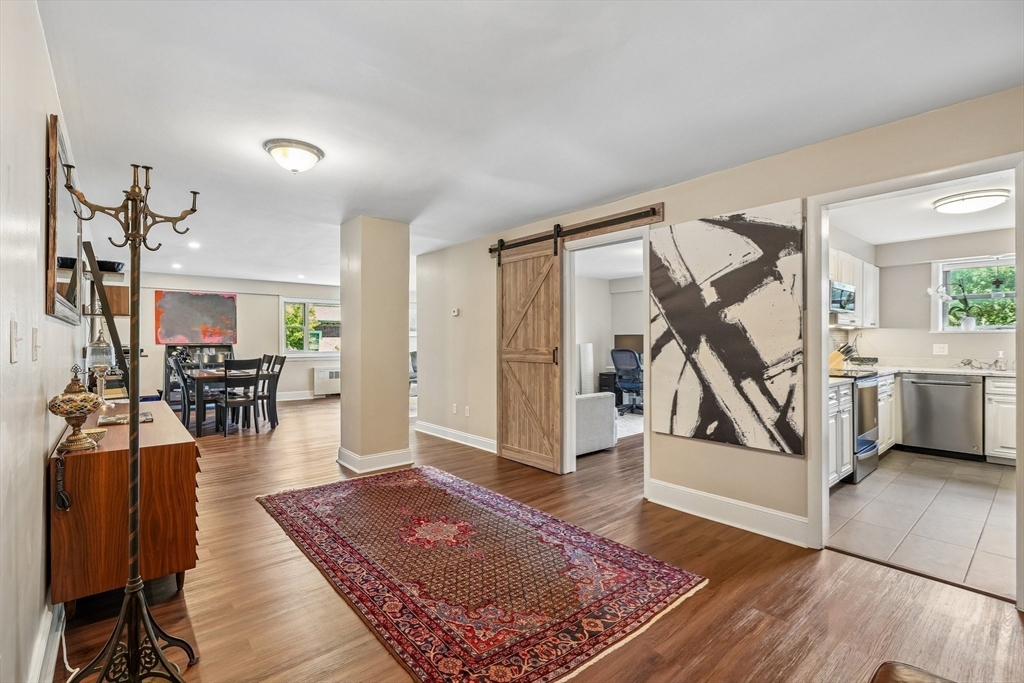
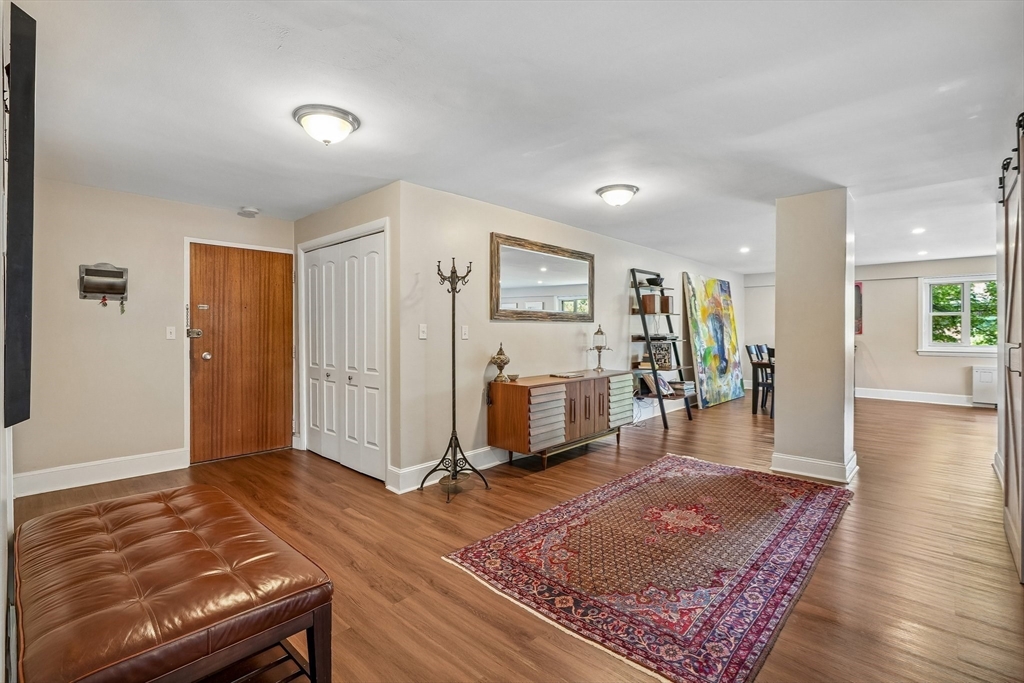
Open-plan living and dining area with a wooden table, gray sectional, and sliding barn door.
131 Sewall Ave # 49
131 Sewall Ave # 49
131 Sewall Ave # 49
131 Sewall Ave # 49
131 Sewall Ave # 49
131 Sewall Ave # 49
131 Sewall Ave # 49
131 Sewall Ave # 49
131 Sewall Ave # 49
131 Sewall Ave # 49
131 Sewall Ave # 49
131 Sewall Ave # 49
131 Sewall Ave # 49
131 Sewall Ave # 49
131 Sewall Ave # 49
131 Sewall Ave # 49
131 Sewall Ave # 49
131 Sewall Ave # 49
131 Sewall Ave # 49
131 Sewall Ave # 49
131 Sewall Ave # 49
131 Sewall Ave # 49
131 Sewall Ave # 49
131 Sewall Ave # 49
131 Sewall Ave # 49
SEE ALL PHOTOS
Open-plan living and dining area with a wooden table, gray sectional, and sliding barn door.
131 Sewall Ave # 49
131 Sewall Ave # 49
131 Sewall Ave # 49
131 Sewall Ave # 49
131 Sewall Ave # 49
131 Sewall Ave # 49
131 Sewall Ave # 49
131 Sewall Ave # 49
131 Sewall Ave # 49
131 Sewall Ave # 49
131 Sewall Ave # 49
131 Sewall Ave # 49
131 Sewall Ave # 49
131 Sewall Ave # 49
131 Sewall Ave # 49
131 Sewall Ave # 49
131 Sewall Ave # 49
131 Sewall Ave # 49
131 Sewall Ave # 49
131 Sewall Ave # 49
131 Sewall Ave # 49
131 Sewall Ave # 49
131 Sewall Ave # 49
131 Sewall Ave # 49
131 Sewall Ave # 49
Sold

131 Sewall Ave # 49

131 Sewall Ave # 49, Brookline, MA 02446

$1,240,000
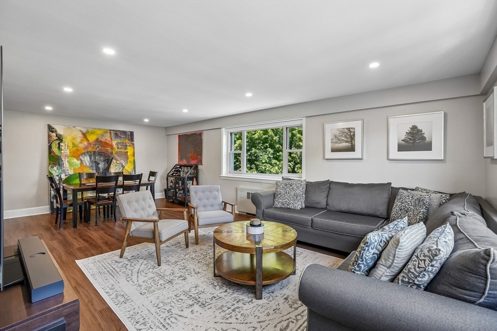
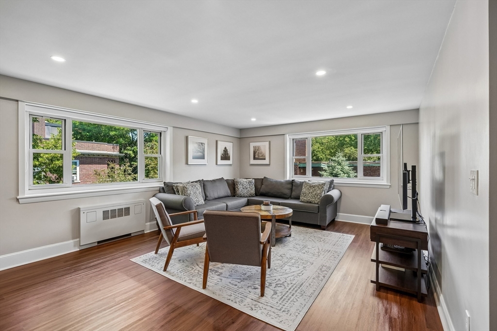
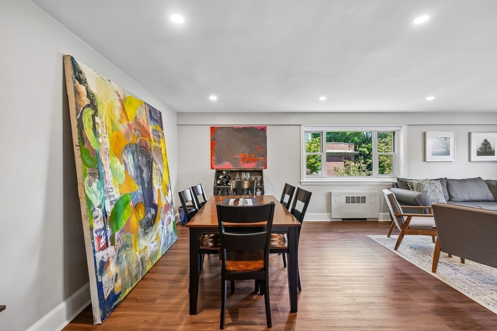
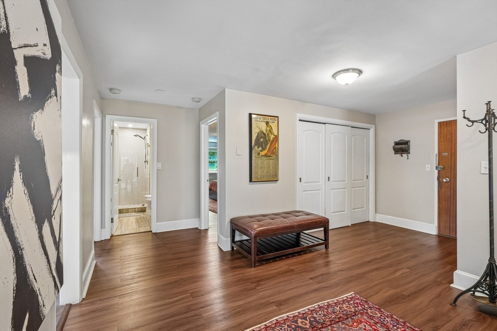
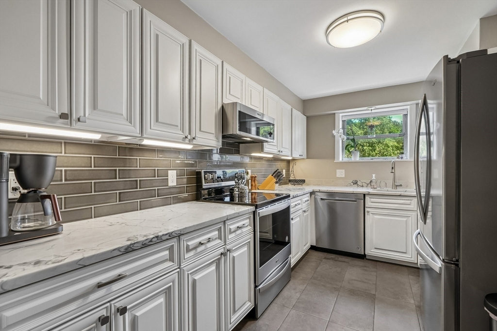
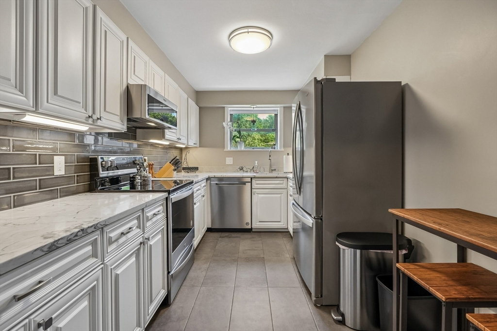
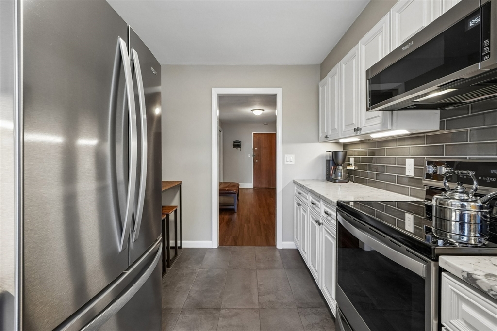
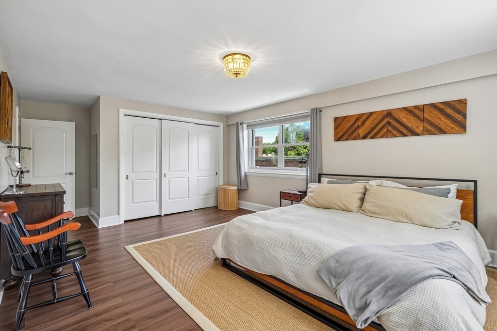
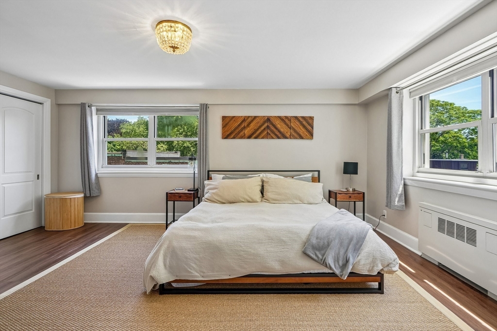
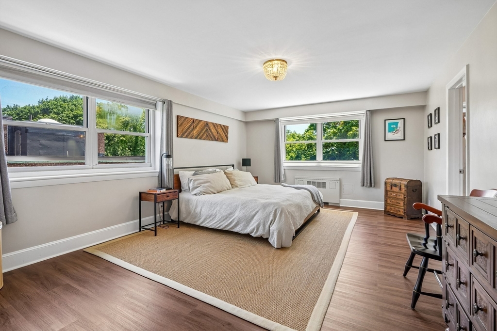
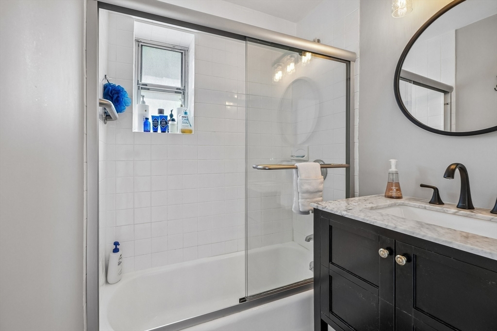
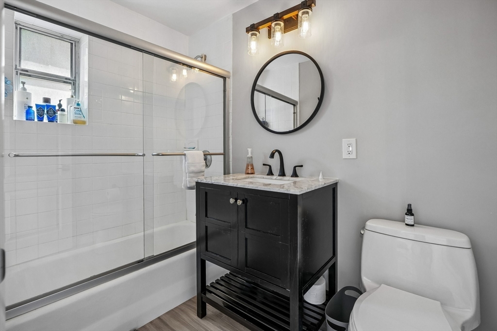
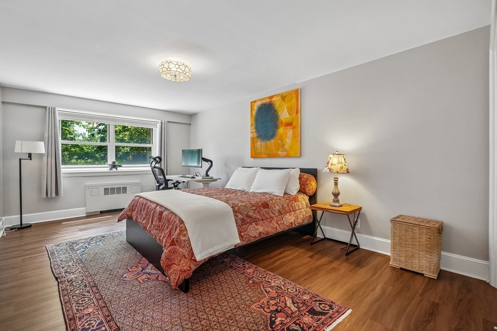
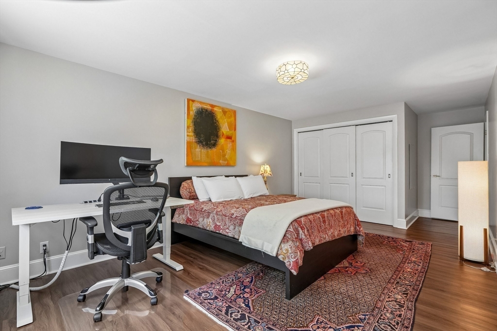
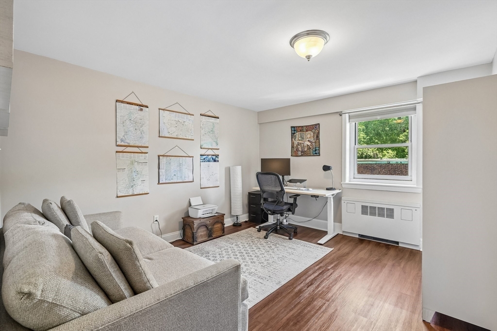
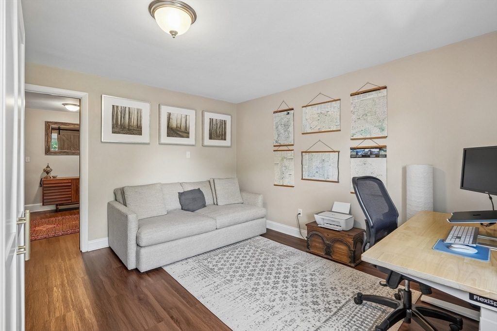
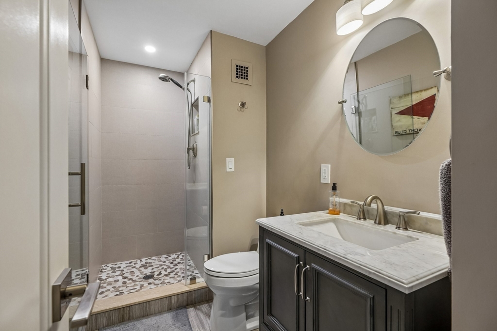
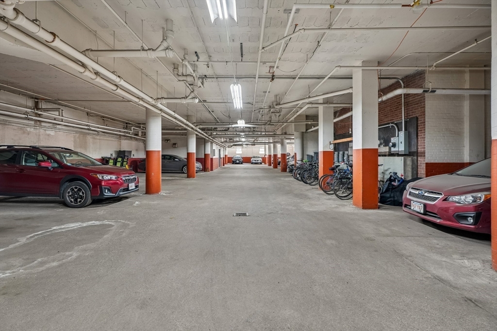
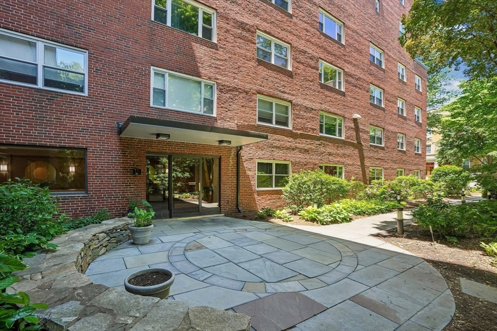
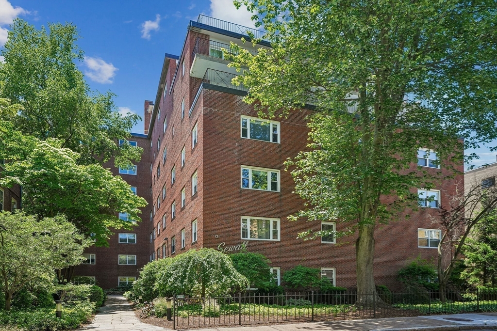
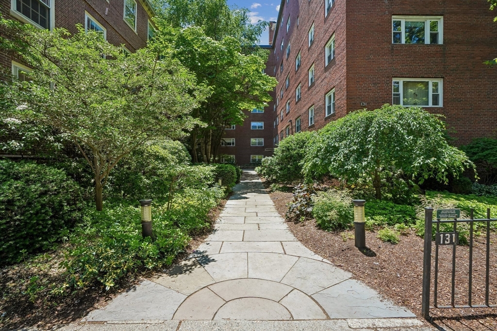
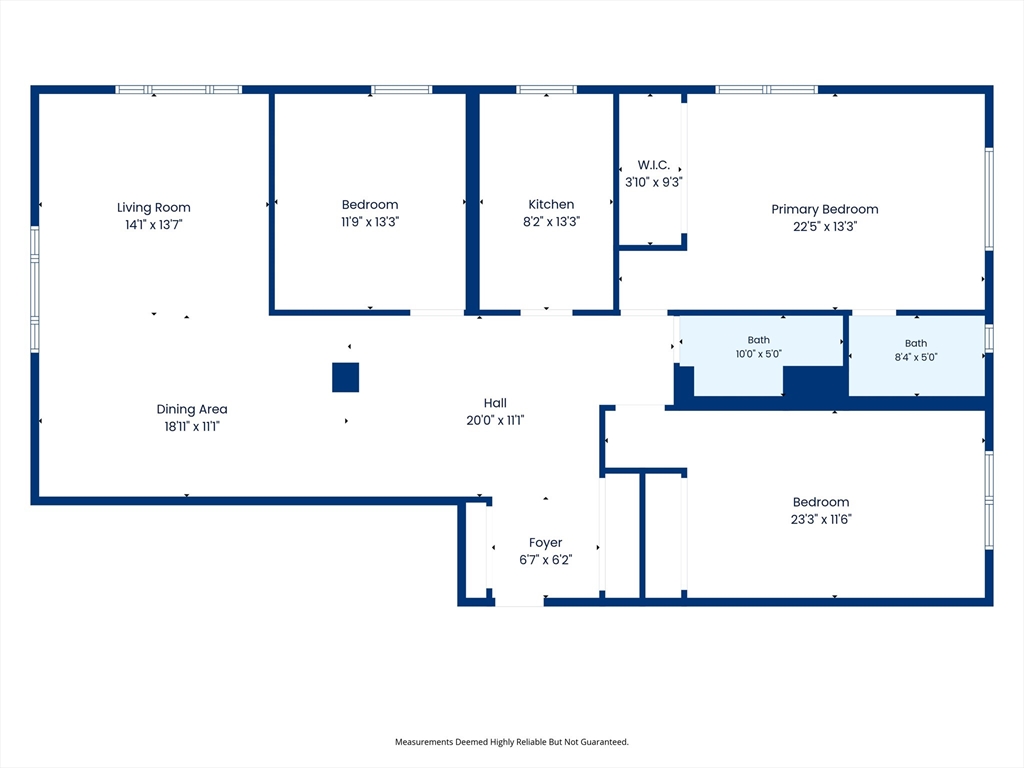
OPEN HOUSES CANCELED, OFFER ACCEPTED! Stunning 3 Bed, 2 Bath corner unit with central A/C and parking in prime Coolidge Corner location! This spacious, 1300+ sq. ft. condo on an upper floor in a professionally managed, elevator building is fully renovated, & features a tastefully updated kitchen and baths, and new flooring & doors throughout. Expansive open living & dining area with natural light flooding the space, and a tiled hall bath. Massive main bedroom offers an updated en-suite and ample closets, with a comparably large secondary bedroom, & generous third bedroom. One exclusive parking space included, w/ waitlist for garage & 2nd space, and private storage & in-building washer/dryer (in-unit can be added by an owner occupant). Situated on a coveted side street steps from Coolidge Corner shops, restaurants, MBTA Green C/D lines, and Longwood Medical Area, and part of desirable Lawrence School district!

3
beds

2
baths

1,311 Sq.Ft. LIVING AREA

Eric Glassoff

Eric Glassoff

Features & Amenities

Interior

  • total bedrooms3
  • Total bathrooms2
  • full bathrooms2
  • Laundry room In Building
  • APPLIANCES Range, Dishwasher, Refrigerator, Freezer

Area & Lot

  • Status Sold
  • Date Sold July 31, 2026
  • Living Area1,311 Sq.Ft.
  • Total Area1,311 Sq.Ft.
  • MLS® ID73533167
  • TypeCondo
  • YEAR BUILT1962
  • NeighborhoodBrookline
  • Elementary SchoolLawrence
  • Middle SchoolLawrence
  • High SchoolBhs

Exterior

  • STORIES1
  • water SourcePublic
  • utilitiesfor Electric Range
  • roofRubber
  • parkingOff Street, Assigned
  • HEAT TYPECentral, Forced Air
  • AIR CONDITIONINGCentral Air
  • sewerPublic Sewer
  • HOA AmenitiesHot Water, Laundry, Elevator(s)

Financial

  • Sales Price$1,240,000
  • Real Estate Tax $9,575/yr
  • HOA $975/mo
  • Zoning RES

Brookline

Explore

Work With Eric

Eric’s knowledge of the area and its many unique neighborhoods is a distinct advantage to buyers, whether they’re looking for a condo or a luxury home. Having been a Mortgage Broker, Eric also has vast knowledge of securing and recommending favorable financing. After obtaining an MBA from Babson College and a Dale Carnegie sales degree, Eric has accomplished 21 years of highly successful real estate results and has a sterling reputation in the community, guiding his clients through the real estate buying and selling process seamlessly.

Follow Eric on Instagram