196 Chestnut Ave # I
SEE ALL PHOTOS
196 Chestnut Ave # I
Sold

196 Chestnut Ave # I

196 Chestnut Ave # I, Boston, MA 02130

$772,500
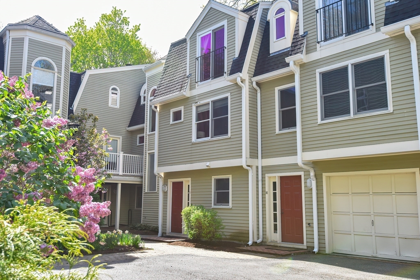
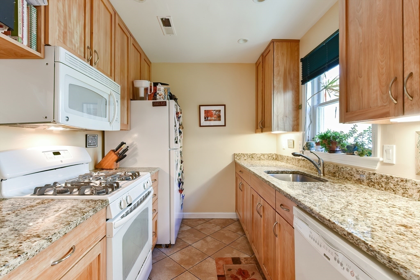
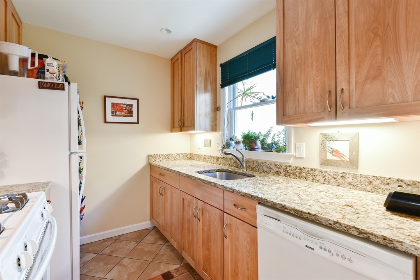
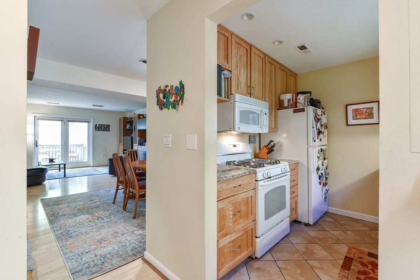
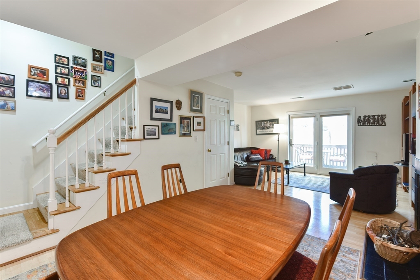
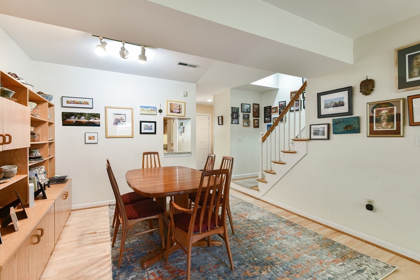
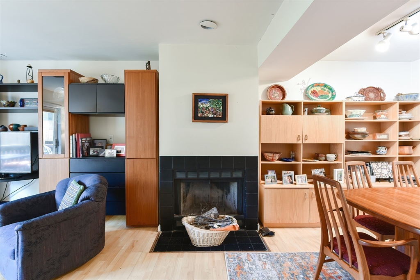
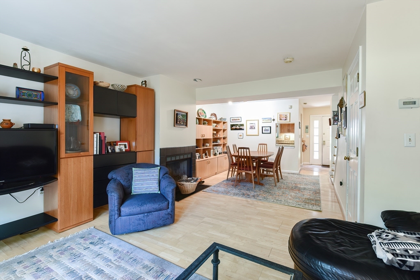
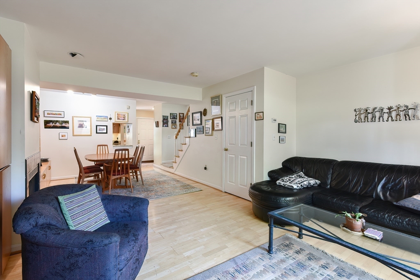
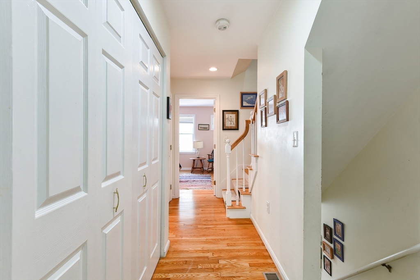
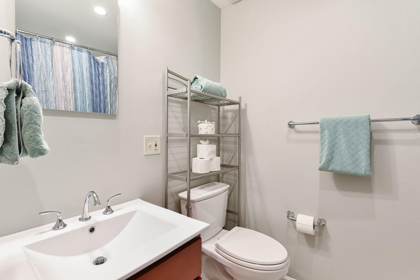
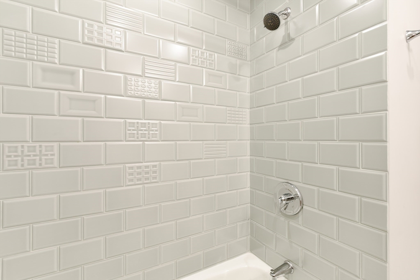
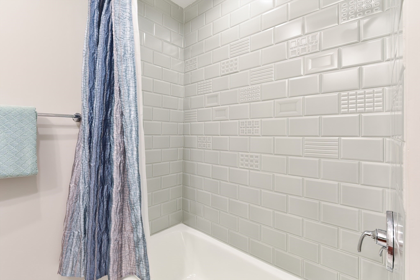
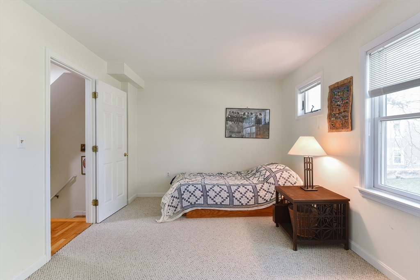
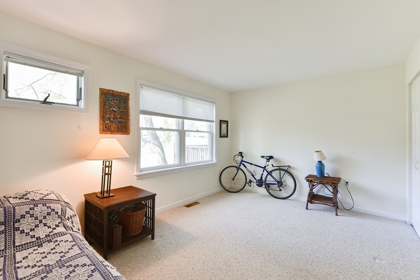
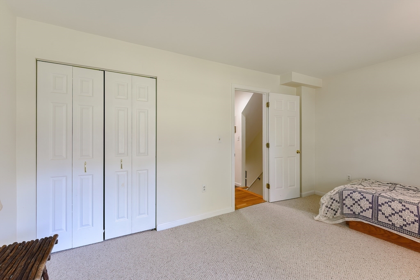
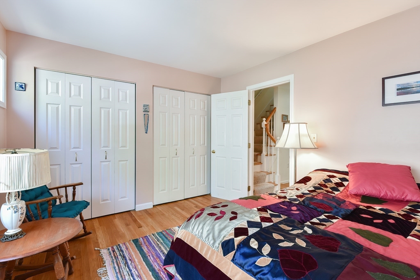
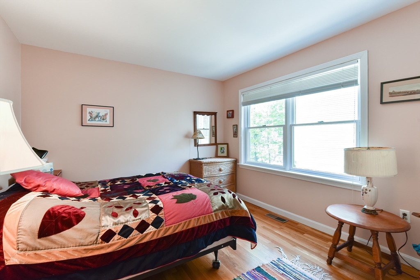
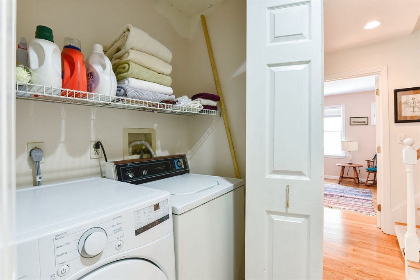
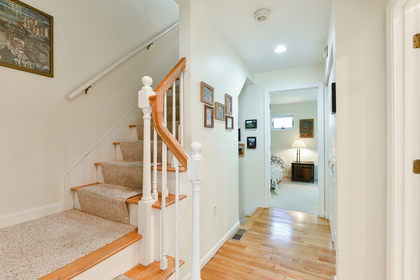
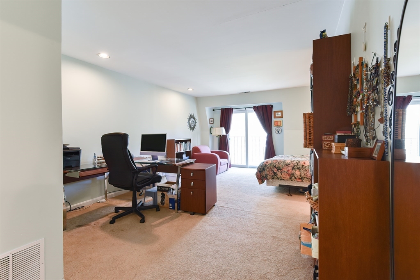
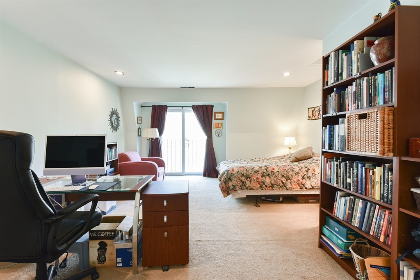
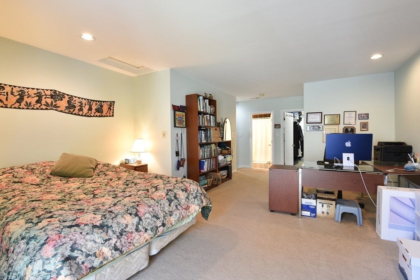
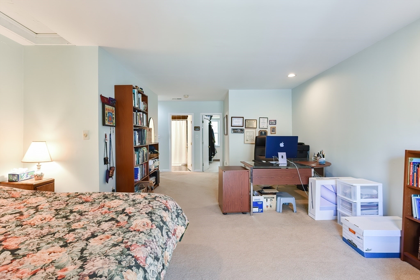
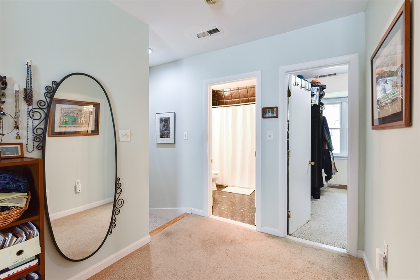
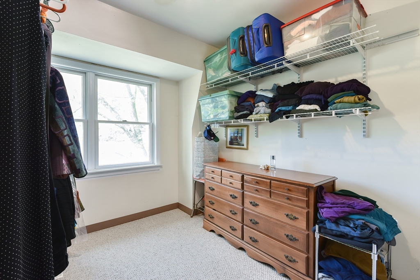
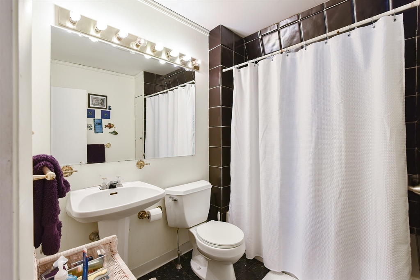
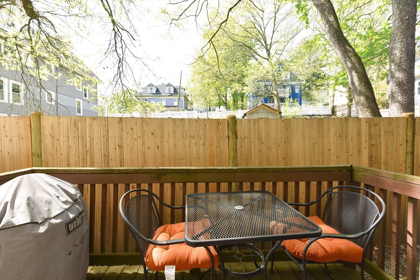
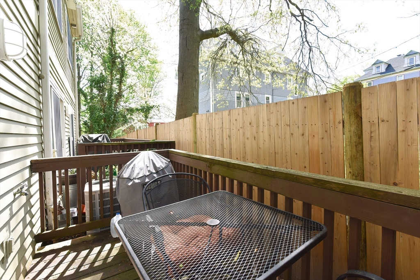
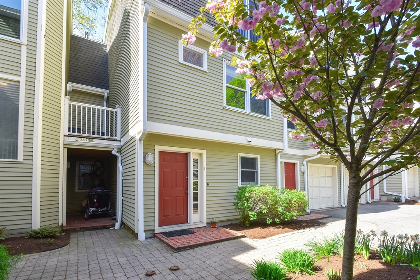
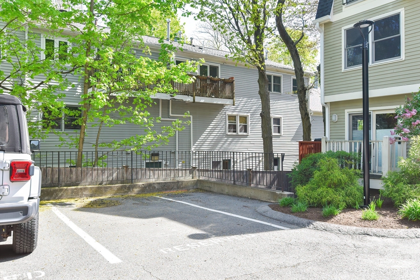
Unbeatable value for this prime location! Beautiful 3-level townhouse in the heart of JP! The private entry flows from the foyer into the kitchen boasting granite countertops and plenty of cabinet storage. The main level is light filled with gleaming floors throughout the dining and living rooms. This open floor plan features a fireplace and access to a private deck. Second floor consists of 2 large bedrooms, laundry, a beautiful fully renovated bathroom, and ample storage. The top floor boasts a massive primary suite featuring a full bath, walk-in closet, and Juliet balcony! Exterior is well maintained by condo association. Pet friendly complex. This unit has one assigned parking spot and the shared visitor spots complete this superb property. Don't miss this ideal JP home: just blocks to the Orange line T, SW Corridor Park, Brewery Complex, Whole Foods, and Centre Street's many restaurants & shops.

3
beds

2
baths

1,493 Sq.Ft. LIVING AREA

1,493 Sq.Ft. lot

Eric Glassoff

Eric Glassoff

Features & Amenities

Interior

  • total bedrooms3
  • Total bathrooms2
  • full bathrooms2
  • Laundry room Second Floor, In Unit
  • Flooring Carpet, Wood Laminate, Other
  • Fireplace Living Room
  • APPLIANCES Range, Dishwasher, Microwave, Refrigerator, Washer, Dryer
  • other interior Features Closet, Entrance Foyer

Area & Lot

  • Status Sold
  • Date Sold October 23, 2025
  • Living Area1,493 Sq.Ft.
  • Total Area1,493 Sq.Ft.
  • Lot Area1,493 Sq.Ft.
  • MLS® ID73366919
  • TypeCondo
  • YEAR BUILT1988
  • NeighborhoodJamaica Plain
  • Elementary SchoolBps
  • Middle SchoolBps
  • High SchoolBps

Exterior

  • STORIES3
  • water SourcePublic
  • utilitiesfor Gas Range
  • parkingOff Street, Assigned
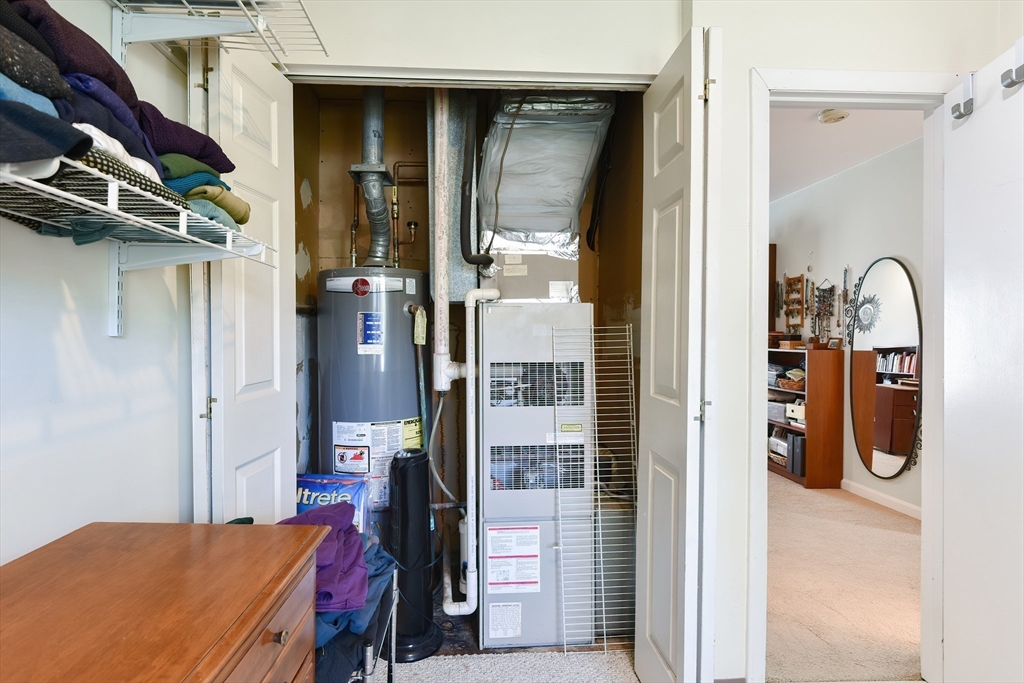
  • HEAT TYPEForced Air
  • AIR CONDITIONINGCentral Air
  • sewerPublic Sewer
  • other exterior FeaturesDeck, Screens, Professional Landscaping

Financial

  • Sales Price$772,500
  • Real Estate Tax $8,900/yr
  • HOA $483/mo
  • Zoning CD

Jamaica Plain

Explore

Work With Eric

Eric’s knowledge of the area and its many unique neighborhoods is a distinct advantage to buyers, whether they’re looking for a condo or a luxury home. Having been a Mortgage Broker, Eric also has vast knowledge of securing and recommending favorable financing. After obtaining an MBA from Babson College and a Dale Carnegie sales degree, Eric has accomplished 21 years of highly successful real estate results and has a sterling reputation in the community, guiding his clients through the real estate buying and selling process seamlessly.

Follow Eric on Instagram