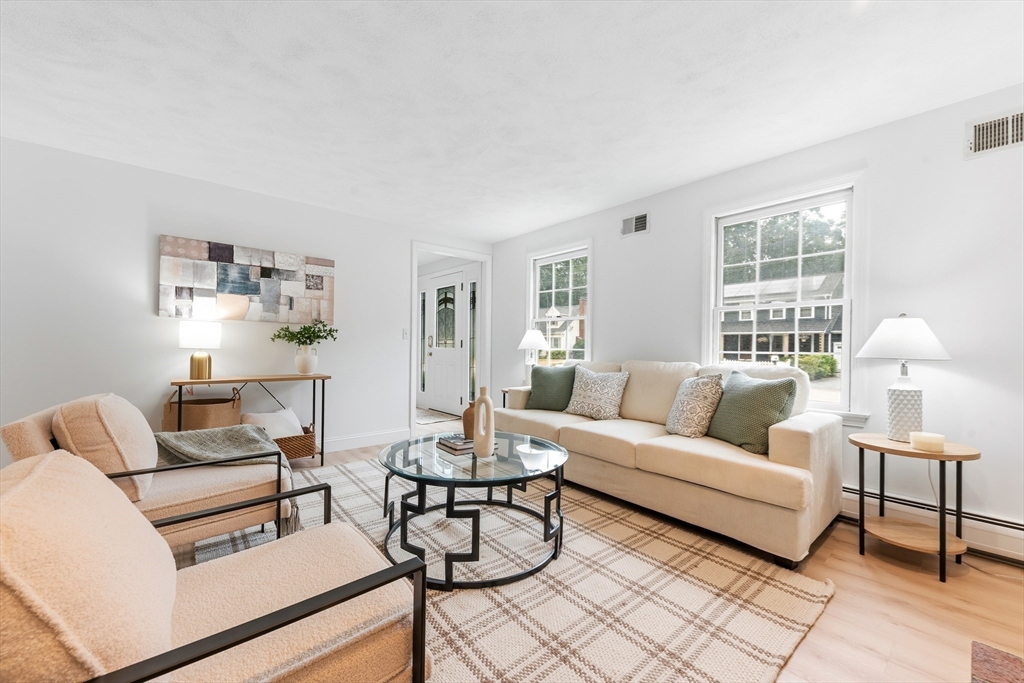
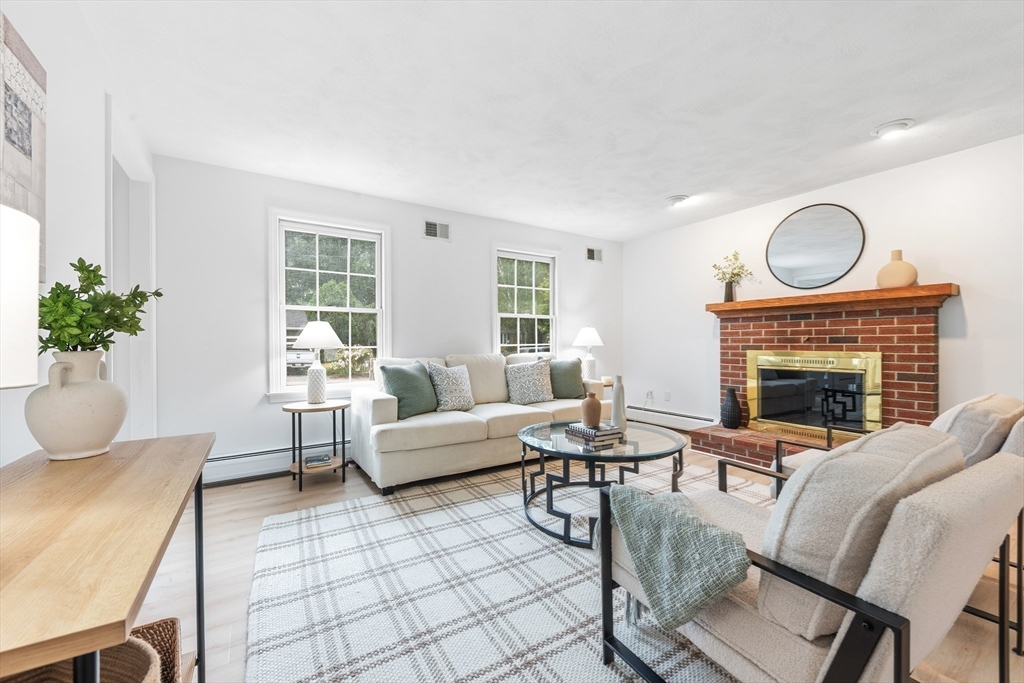
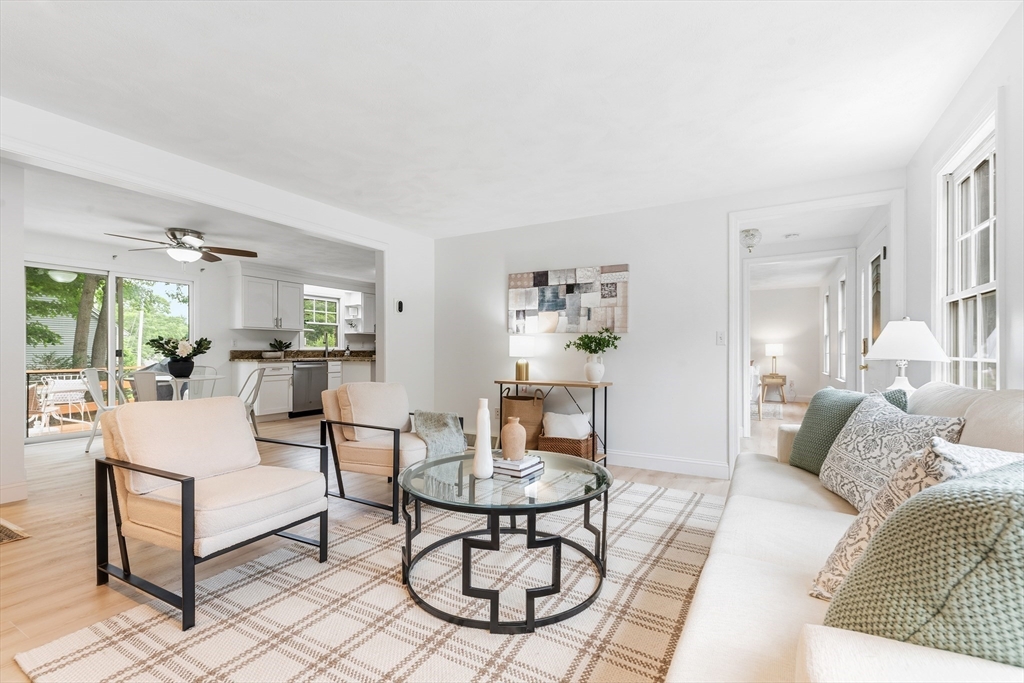
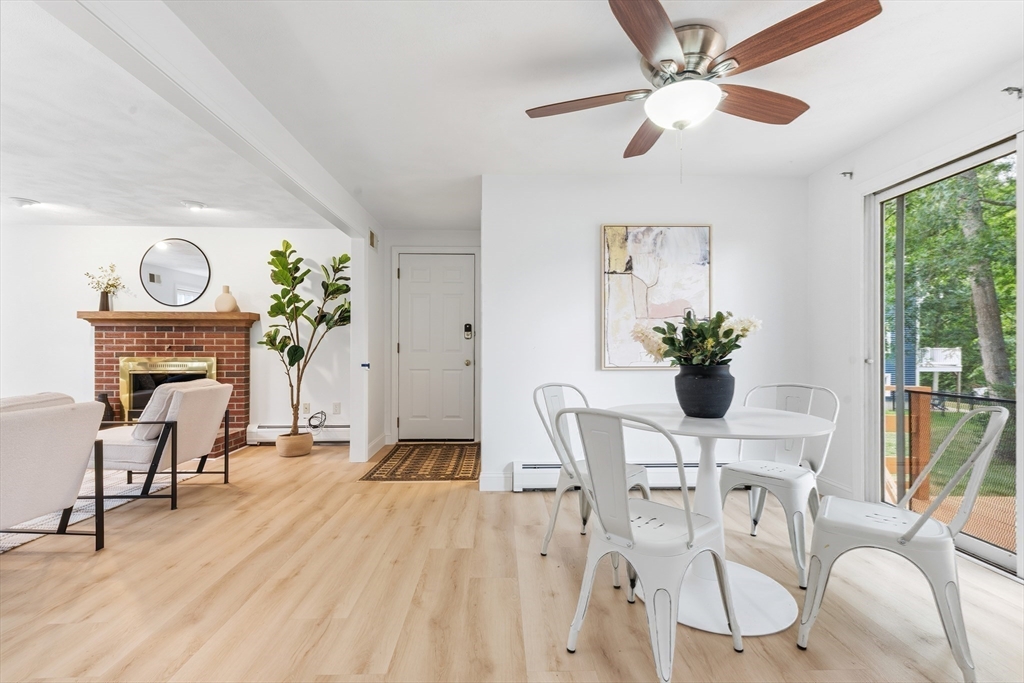
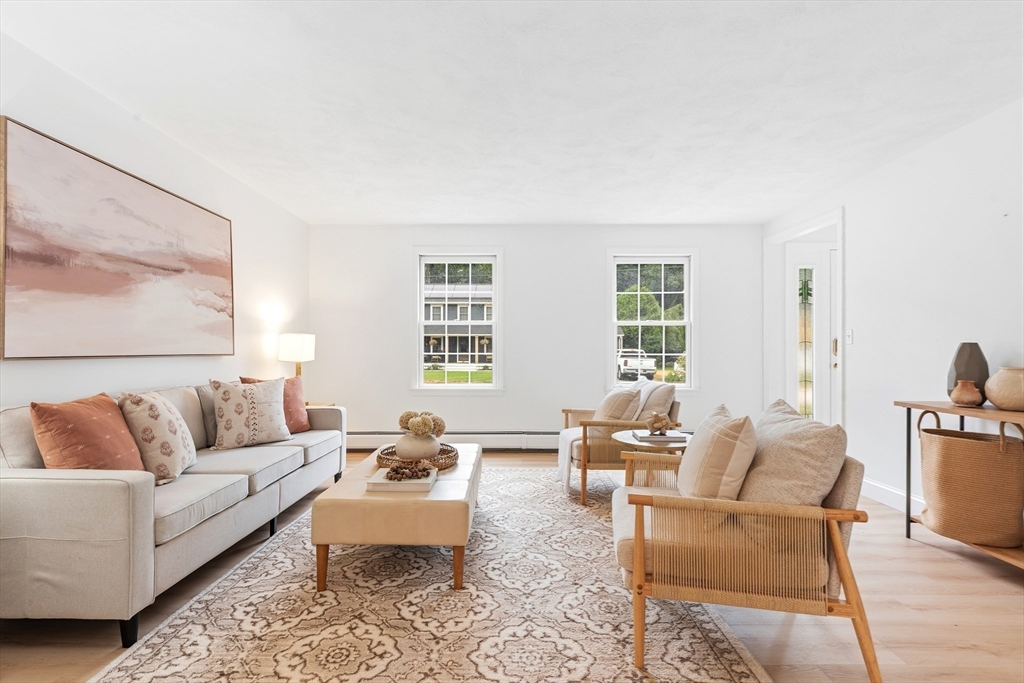
Staged living room with cream seating, a round glass coffee table, and large windows.
36 Ides Hill Ln
36 Ides Hill Ln
36 Ides Hill Ln
36 Ides Hill Ln
36 Ides Hill Ln
36 Ides Hill Ln
36 Ides Hill Ln
36 Ides Hill Ln
36 Ides Hill Ln
36 Ides Hill Ln
36 Ides Hill Ln
36 Ides Hill Ln
36 Ides Hill Ln
36 Ides Hill Ln
36 Ides Hill Ln
36 Ides Hill Ln
36 Ides Hill Ln
36 Ides Hill Ln
36 Ides Hill Ln
36 Ides Hill Ln
36 Ides Hill Ln
36 Ides Hill Ln
36 Ides Hill Ln
SEE ALL PHOTOS
Staged living room with cream seating, a round glass coffee table, and large windows.
36 Ides Hill Ln
36 Ides Hill Ln
36 Ides Hill Ln
36 Ides Hill Ln
36 Ides Hill Ln
36 Ides Hill Ln
36 Ides Hill Ln
36 Ides Hill Ln
36 Ides Hill Ln
36 Ides Hill Ln
36 Ides Hill Ln
36 Ides Hill Ln
36 Ides Hill Ln
36 Ides Hill Ln
36 Ides Hill Ln
36 Ides Hill Ln
36 Ides Hill Ln
36 Ides Hill Ln
36 Ides Hill Ln
36 Ides Hill Ln
36 Ides Hill Ln
36 Ides Hill Ln
36 Ides Hill Ln
Sold

36 Ides Hill Ln

36 Ides Hill Ln, Attleboro, MA 02703

$685,000
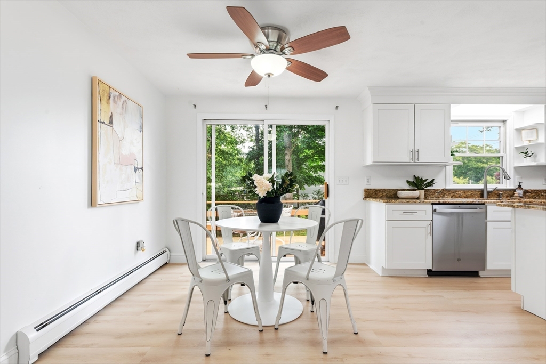
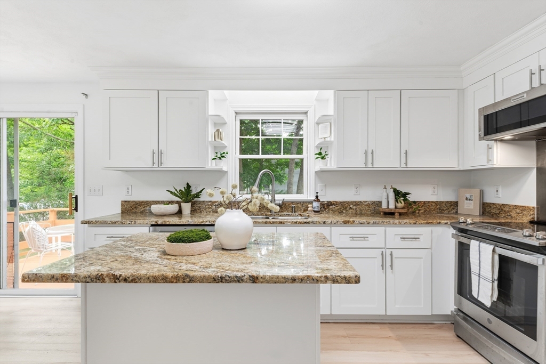
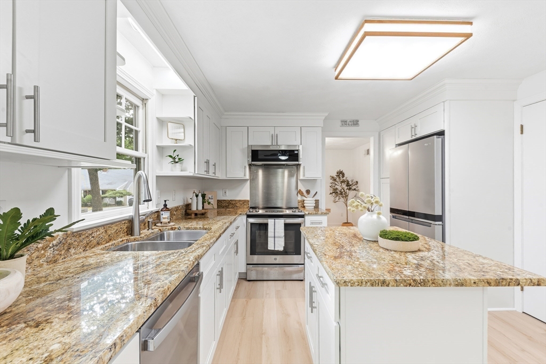
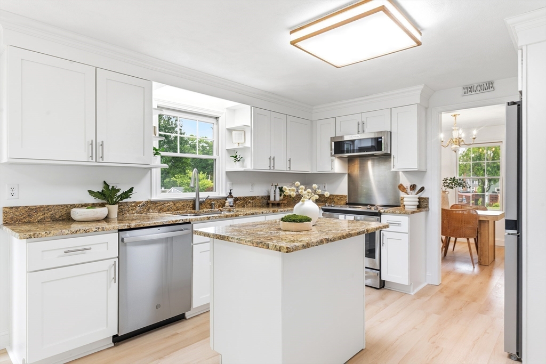
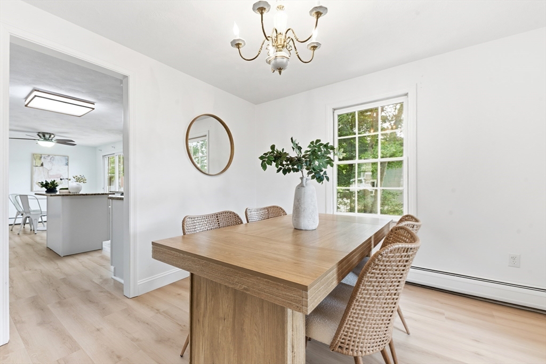
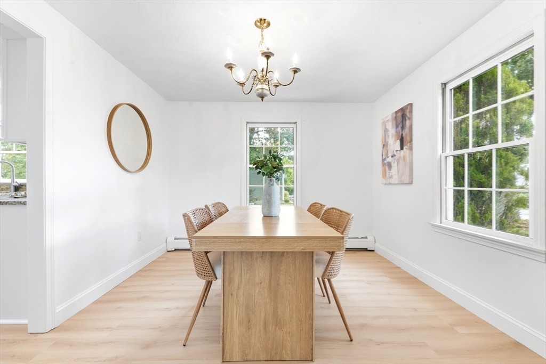
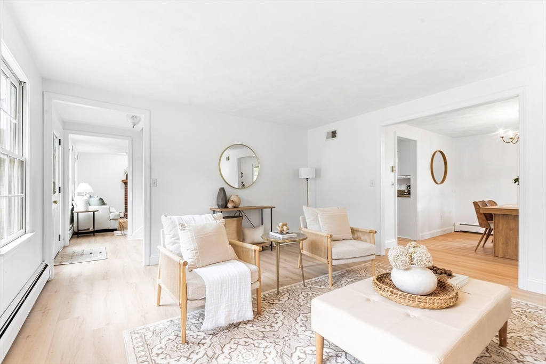
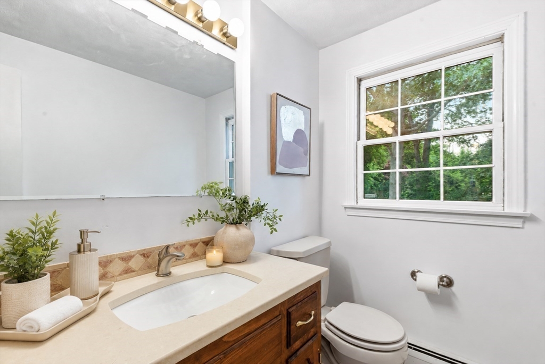
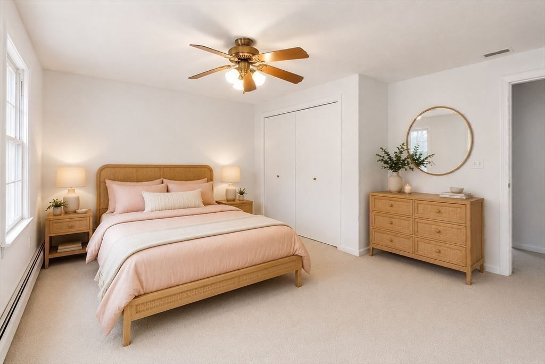
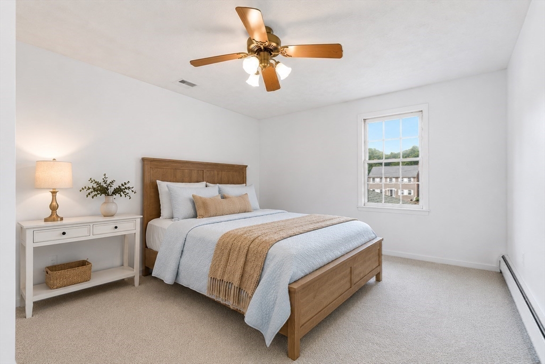
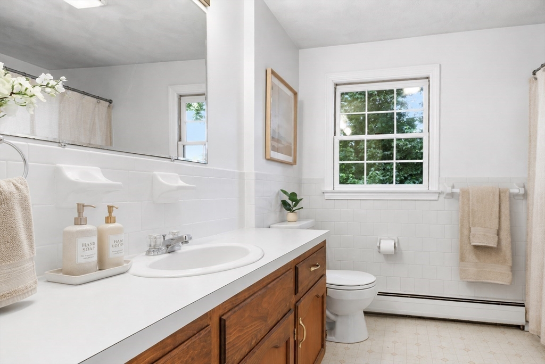
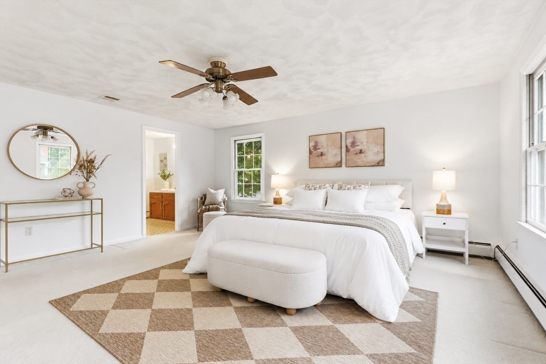
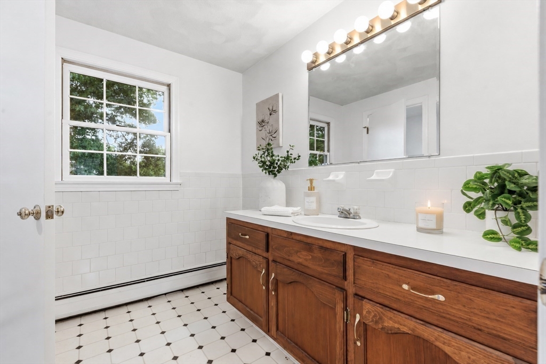
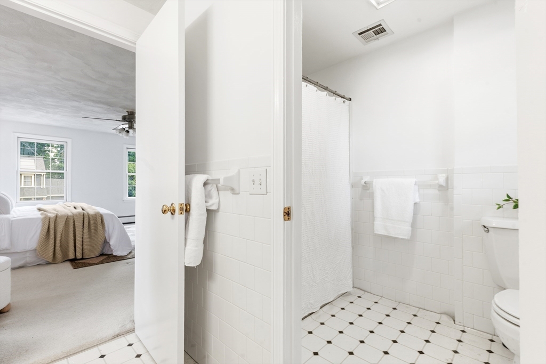
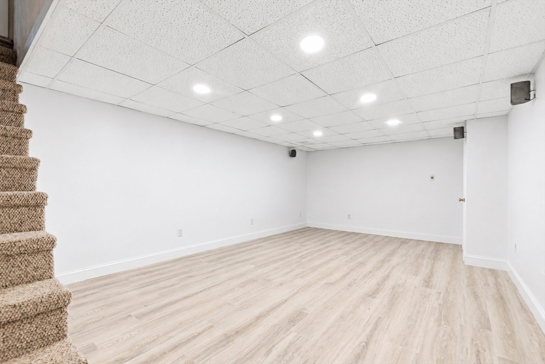
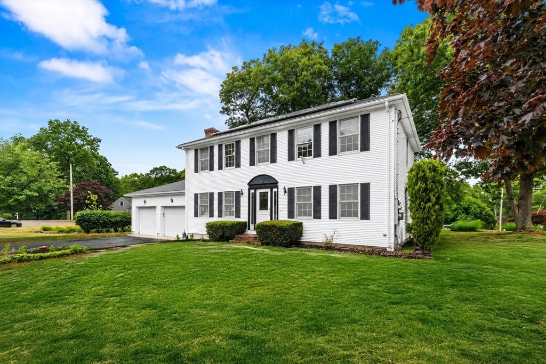
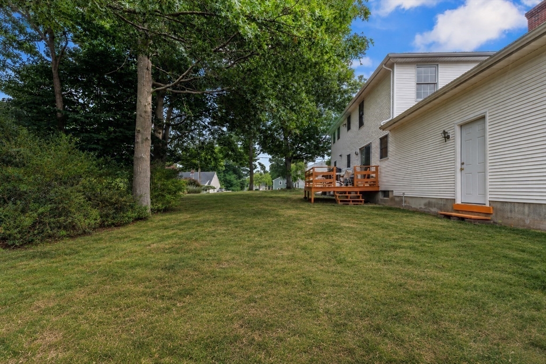
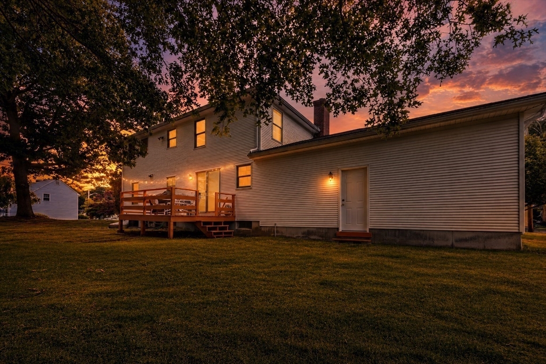
FRESH. FUNCTIONAL. FABULOUS. Tucked away on a quiet cul-de-sac, this beautifully updated 3-bedroom Colonial offers the comfortable, functional floor plan today's buyers are looking for. Filled with natural light, the home blends inviting living spaces with thoughtful updates throughout. The remodeled kitchen serves as the heart of the home, flowing seamlessly into a fireplaced family room. A dedicated dining room, versatile sitting room, half bath, and sliders to the deck complete the main level, along with convenient access to the attached two-car garage. Upstairs features three generously sized bedrooms and two full baths, including a serene primary suite designed for rest & relaxation. A partially finished basement adds valuable flex space to suit your lifestyle, whether for a home office, gym, playroom, or media room. Ideally located just minutes from I-95, I-295, I-495, and everyday conveniences, this move-in-ready home is ready for its next chapter--don't miss this one!

3
beds

3
baths

2,253 Sq.Ft. LIVING AREA

0.28 Acres lot

Eric Glassoff

Eric Glassoff

Features & Amenities

Interior

  • total bedrooms3
  • Total bathrooms3
  • full bathrooms2
  • half bathroom1
  • Laundry room Electric Dryer Hookup, Washer Hookup
  • Flooring Vinyl, Carpet, Laminate
  • APPLIANCES Water Heater, Range, Dishwasher, Disposal, Microwave, Refrigerator, Freezer, Washer, Dryer, Plumbed For Ice Maker

Area & Lot

  • Status Sold
  • Date Sold July 30, 2026
  • Living Area2,253 Sq.Ft.
  • Total Area2,253 Sq.Ft.
  • Lot Area0.28 Acres
  • MLS® ID73541381
  • TypeResidential
  • YEAR BUILT1994
  • Architecture StylesColonial

Exterior

  • Garage Space2.0
  • water SourcePublic
  • utilitiesfor Electric Dryer, Washer Hookup, Icemaker Connection
  • roofShingle
  • lot featuresCul-De-Sac, Level
  • parkingAttached, Garage Door Opener, Paved Drive, Paved
  • HEAT TYPEForced Air, Oil
  • AIR CONDITIONINGCentral Air
  • sewerPublic Sewer
  • SubstructureConcrete Perimeter
  • Green featuresSolar
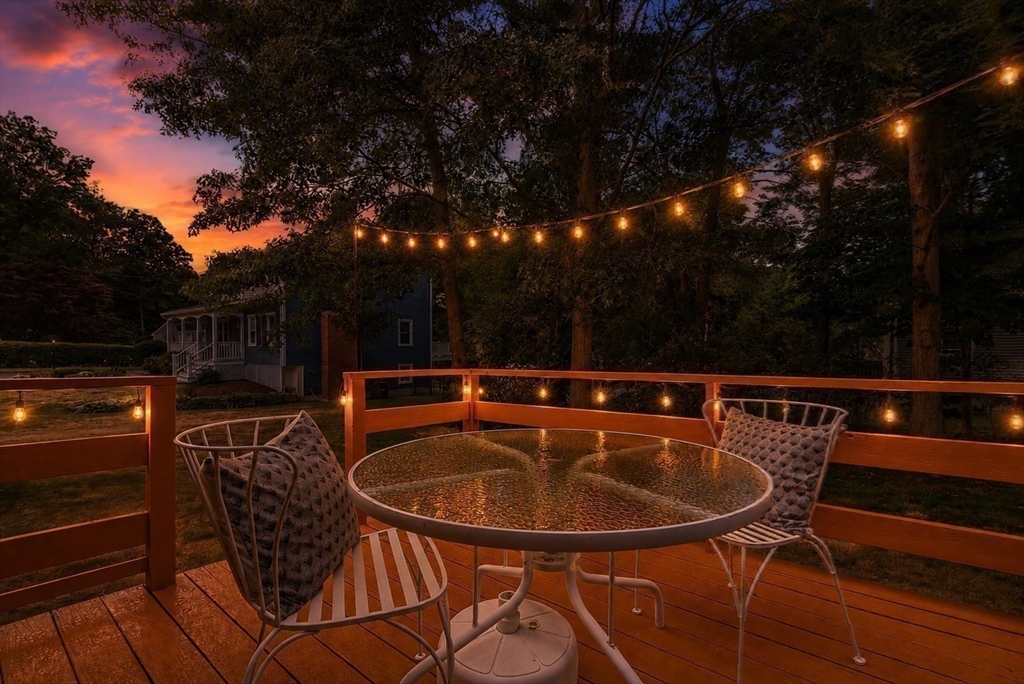
  • other exterior FeaturesDeck - Wood

Financial

  • Sales Price$685,000
  • Real Estate Tax $6,611/yr
  • Zoning RES

Work With Eric

Eric’s knowledge of the area and its many unique neighborhoods is a distinct advantage to buyers, whether they’re looking for a condo or a luxury home. Having been a Mortgage Broker, Eric also has vast knowledge of securing and recommending favorable financing. After obtaining an MBA from Babson College and a Dale Carnegie sales degree, Eric has accomplished 21 years of highly successful real estate results and has a sterling reputation in the community, guiding his clients through the real estate buying and selling process seamlessly.

Follow Eric on Instagram