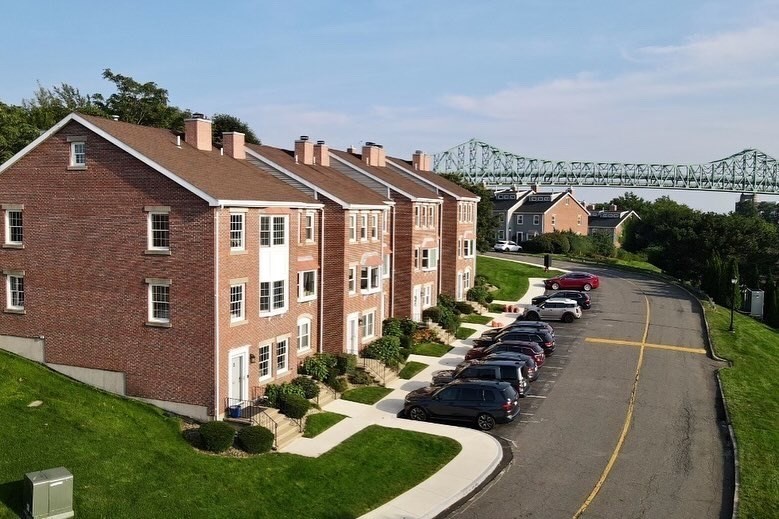
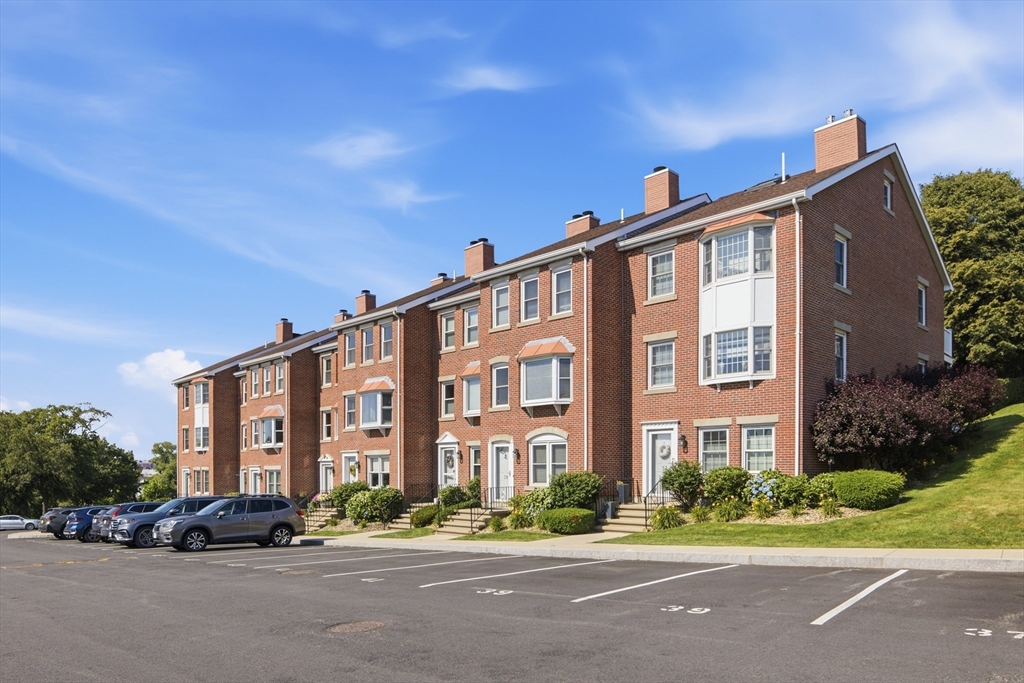
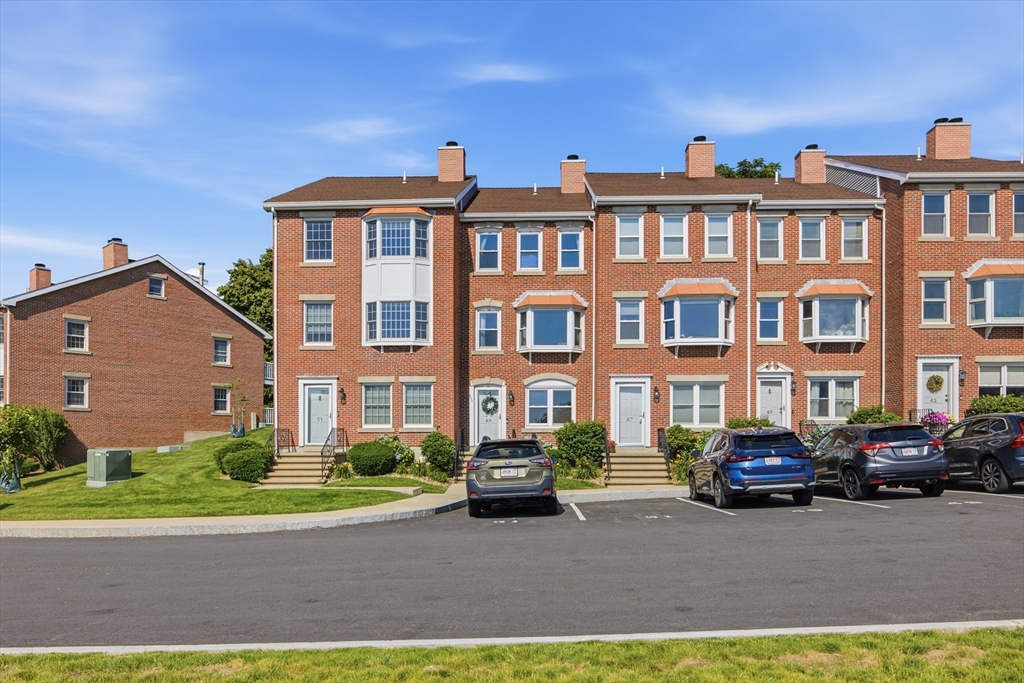
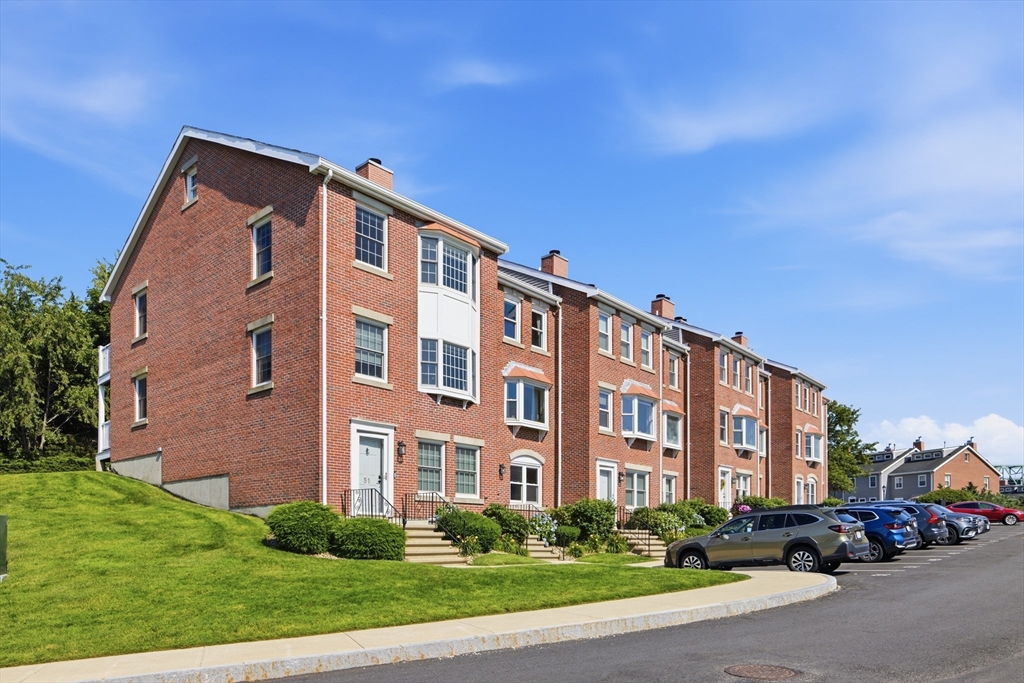
Red-brick townhouses with landscaped lawns and parked cars, with a steel bridge in the background.
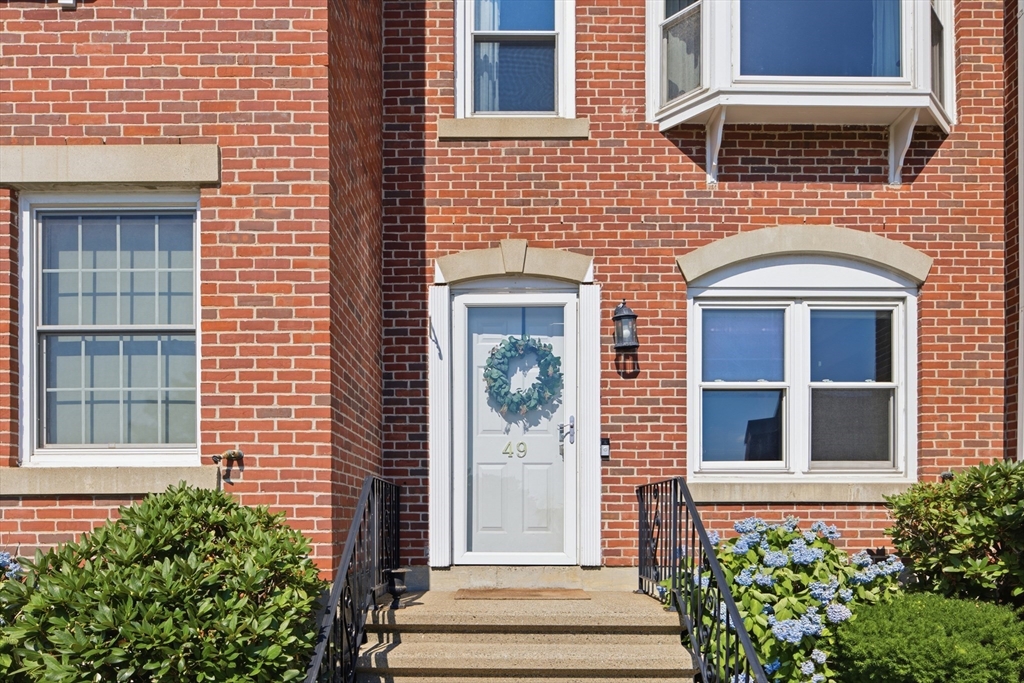
49 Breakwater Dr # 10 Unit: T-10
SEE ALL PHOTOS
Red-brick townhouses with landscaped lawns and parked cars, with a steel bridge in the background.
49 Breakwater Dr # 10 Unit: T-10
Sold

49 Breakwater Dr # 10 Unit: T-10

49 Breakwater Dr # 10 Unit: T-10, Chelsea, MA 02150

$747,000
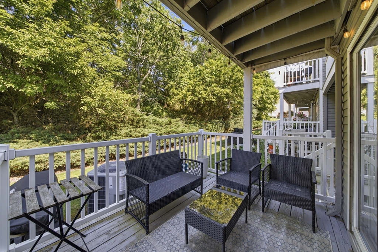
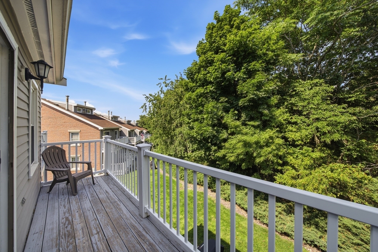
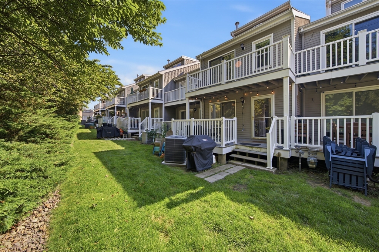
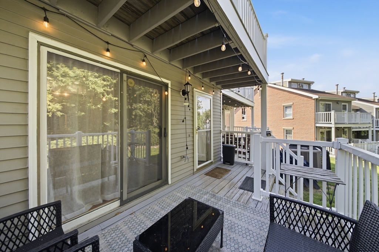
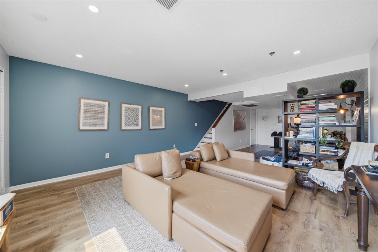
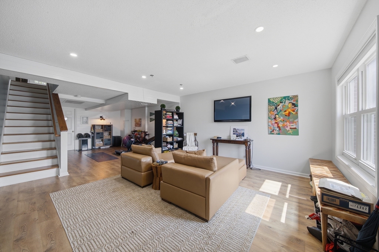
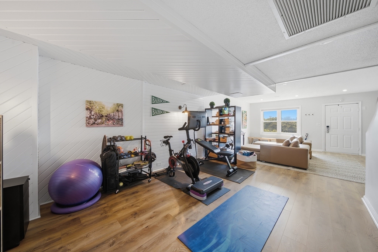
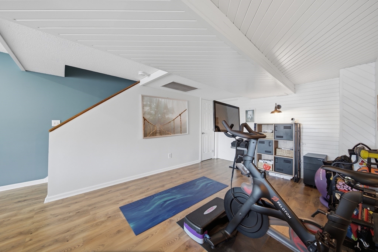
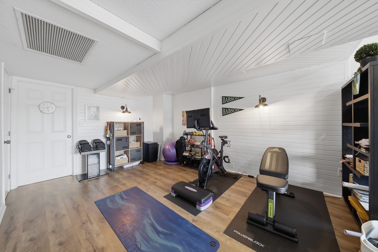
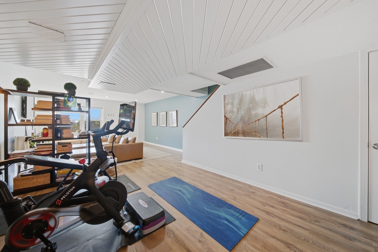
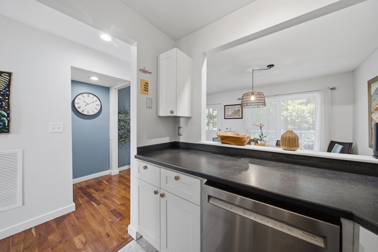
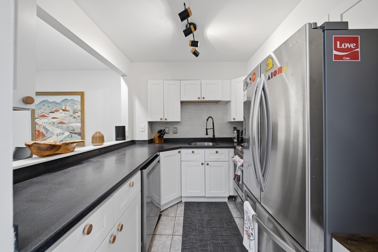
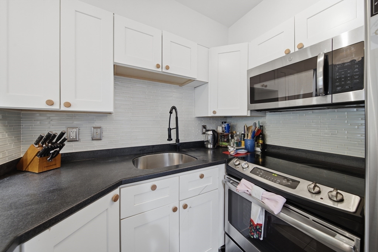
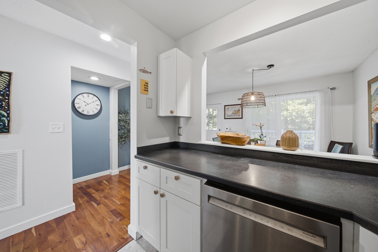
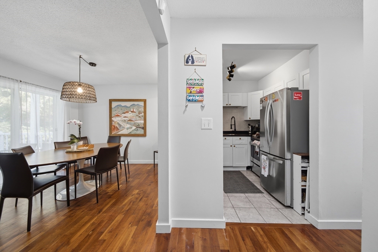
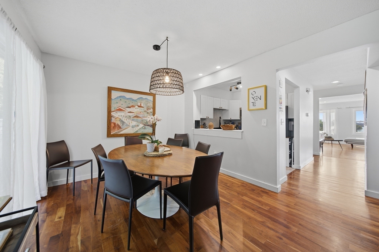
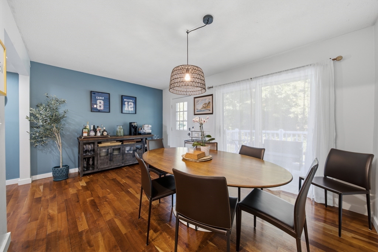
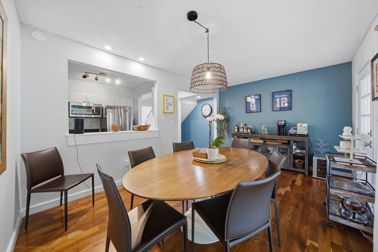
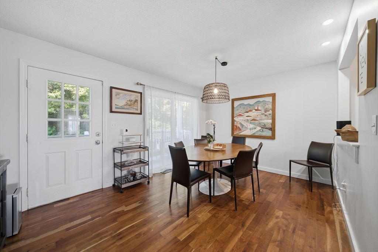
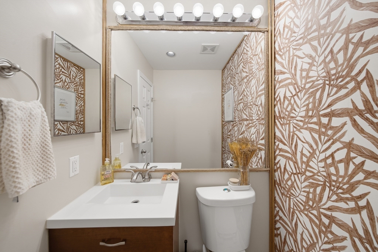
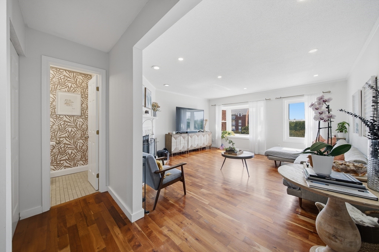
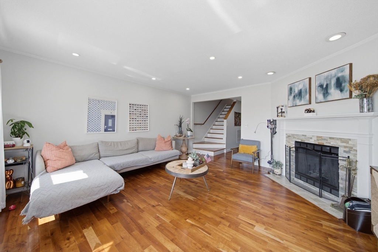
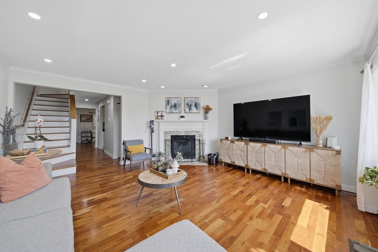
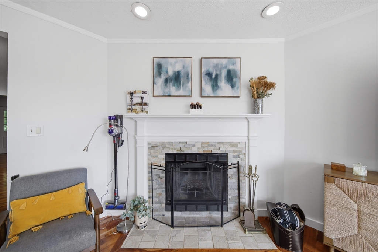
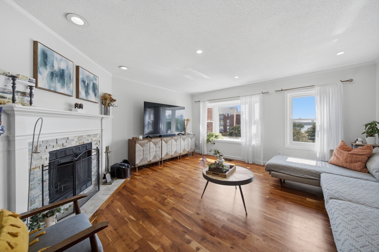
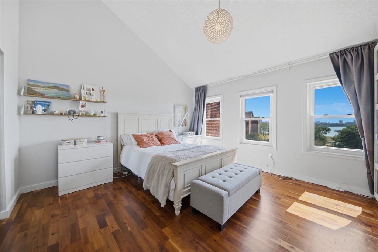
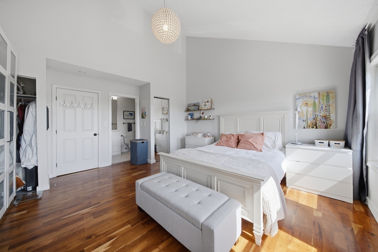
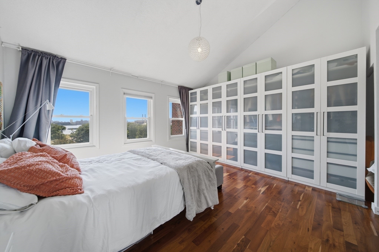
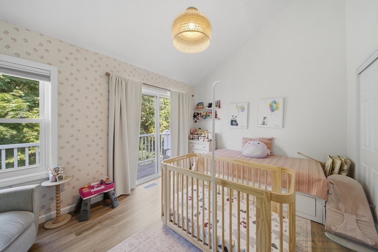
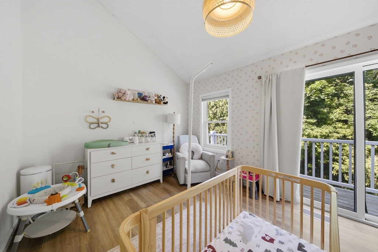
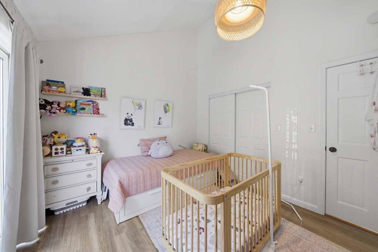
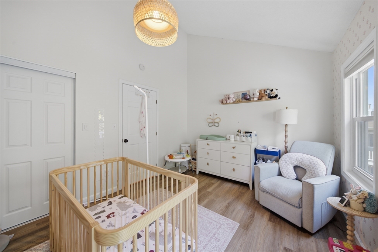
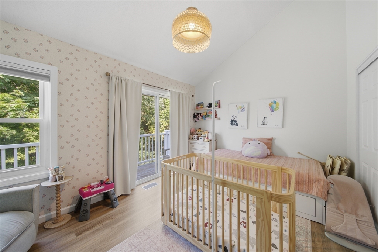
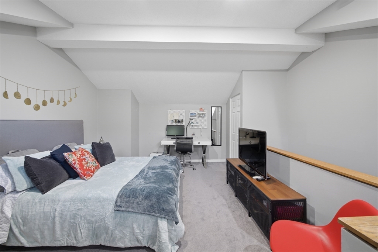
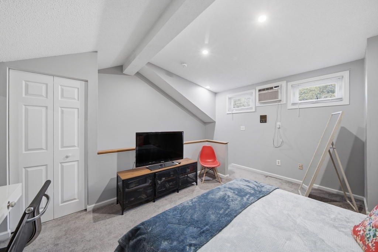
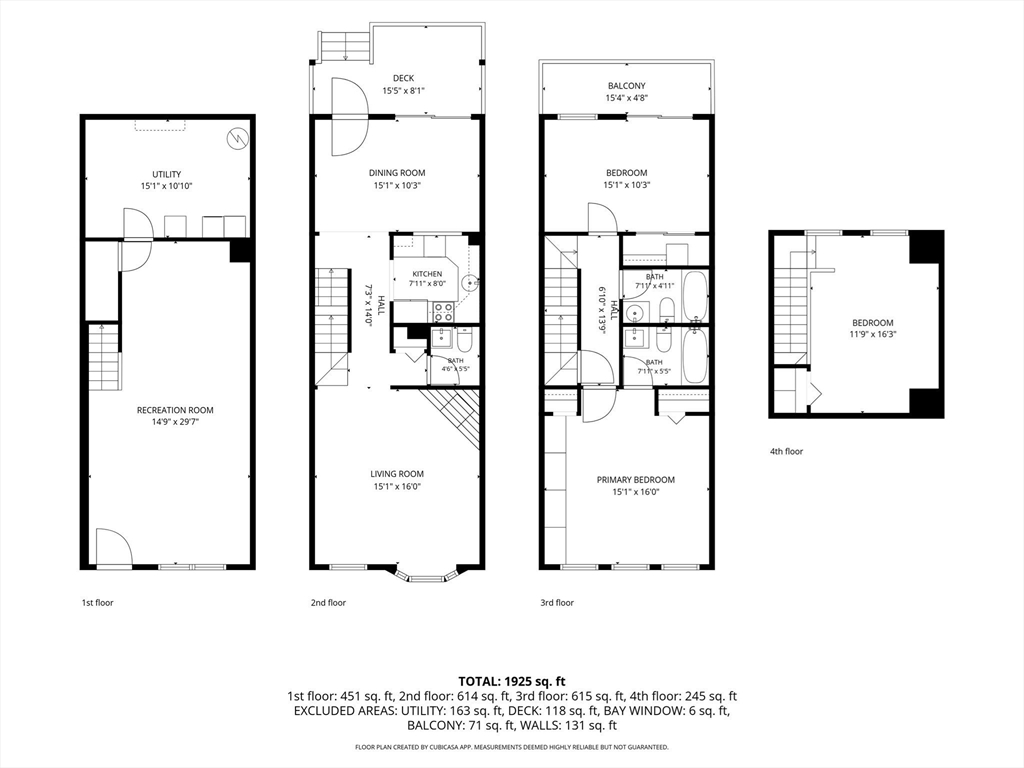
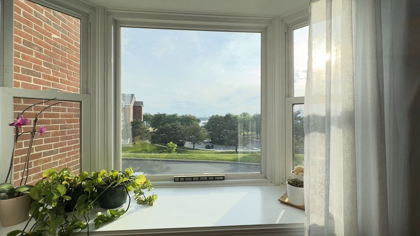
Brick Row House Town House for sale! Approximatley 2,100 sq. ft across four levels in one of Greater Boston's most desirable gated waterfront communities. This sun-filled home features water and park views! This townhome contains 3 bedrooms, 2.5 baths with a finished walk-out lower level. There are 2 deeded parking spaces. The custom kitchen includes solid wood cabinetry, high-end stainless steel appliances, and abundant storage. Cherry hardwood flooring enhances the main living level, while the oversized primary suite features cathedral ceilings and access to a private balconies. Additional highlights include a wood-burning fireplace, a Carrier heating and central air conditioning system. Nest thermostat,, balconies off the dining room and second bedroom and generous storage throughout. Community amenities include waterfront parks, marina, yacht club, tennis courts, walking and biking trails, playgrounds, mature landscaping with tree-lined street with replica gas lantern lighting. Listing price is $356 a square per square foot. Compare that with any condo and you will find out how much value there is! The cost of construction is almost $500 per square foot right now and that is not including the land that has to be purchased. You have to come see Admirals Hill for yourself and see how close it is to Boston shopping, transportation and parks, tennis courts boat yards shipyards and more. Admirals Hill is the hidden gem that no one seems to know about, yet.

3
beds

3
baths

2,101 Sq.Ft. LIVING AREA

Eric Glassoff

Eric Glassoff

Features & Amenities

Interior

  • total bedrooms3
  • Total bathrooms3
  • full bathrooms2
  • half bathroom1
  • Laundry room In Unit, Washer Hookup
  • APPLIANCES Range, Dishwasher, Disposal, Microwave, Refrigerator, Washer, Dryer, Plumbed For Ice Maker
  • other interior Features High Speed Internet

Area & Lot

  • Status Sold
  • Date Sold September 28, 2026
  • Living Area2,101 Sq.Ft.
  • Total Area2,101 Sq.Ft.
  • MLS® ID73546042
  • TypeCondo
  • YEAR BUILT1987

Exterior

  • STORIES4
  • water SourcePublic
  • utilitiesfor Gas Range, for Electric Oven, Washer Hookup, Icemaker Connection
  • roofShingle
  • parkingOff Street, Assigned, Deeded, Guest, Driveway, Paved, Exclusive Parking
  • HEAT TYPEForced Air, Natural Gas
  • AIR CONDITIONINGCentral Air, Individual, Unit Control
  • sewerPublic Sewer
  • HOA AmenitiesPool
  • security FeaturesSecurity Guard, Security Gate
  • other exterior FeaturesDeck, Deck - Wood, Covered Patio/Deck, Balcony, Decorative Lighting, Screens, Rain Gutters, Professional Landscaping

Financial

  • Sales Price$747,000
  • Real Estate Tax $4,200/yr
  • HOA $616/mo
  • Zoning NH

Work With Eric

Eric’s knowledge of the area and its many unique neighborhoods is a distinct advantage to buyers, whether they’re looking for a condo or a luxury home. Having been a Mortgage Broker, Eric also has vast knowledge of securing and recommending favorable financing. After obtaining an MBA from Babson College and a Dale Carnegie sales degree, Eric has accomplished 21 years of highly successful real estate results and has a sterling reputation in the community, guiding his clients through the real estate buying and selling process seamlessly.

Follow Eric on Instagram